1. Home
  2. Stand types
Stand types · Extensions 2 & 3

Find the stand for what you'll build.

Five land-use categories, from single residential erven for first homes to dedicated sites for schools, crèches and places of worship.

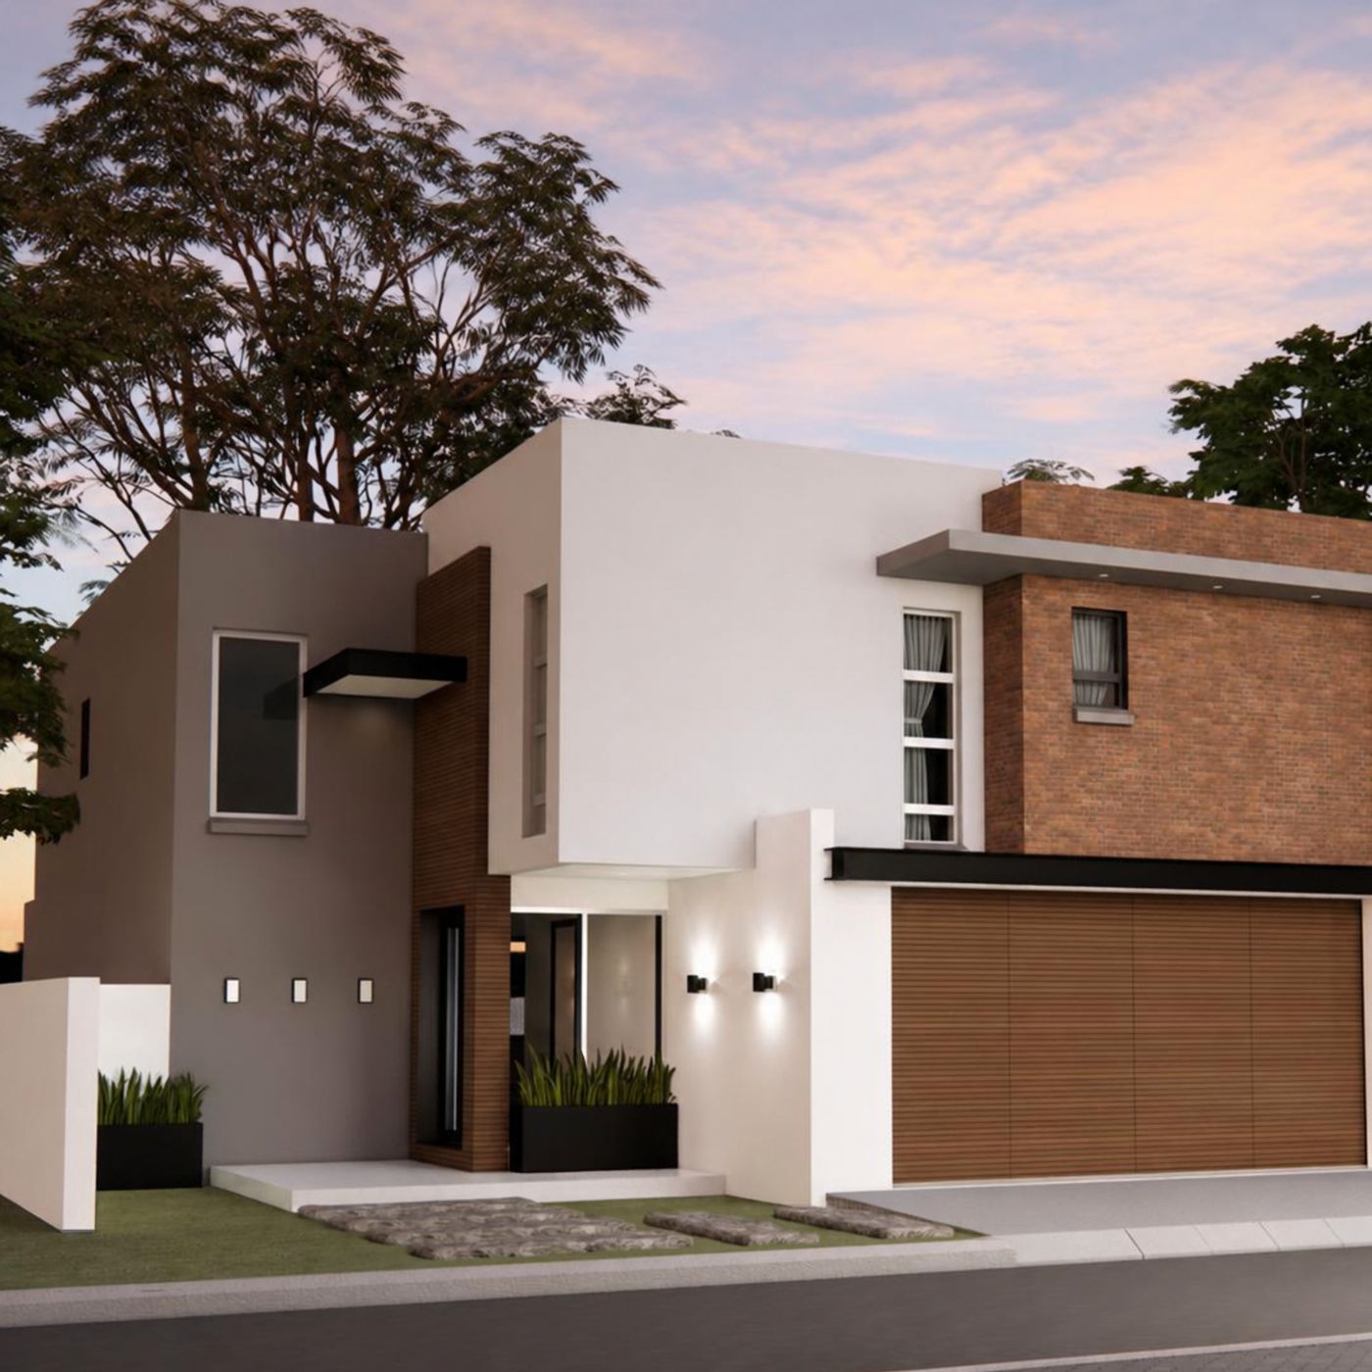
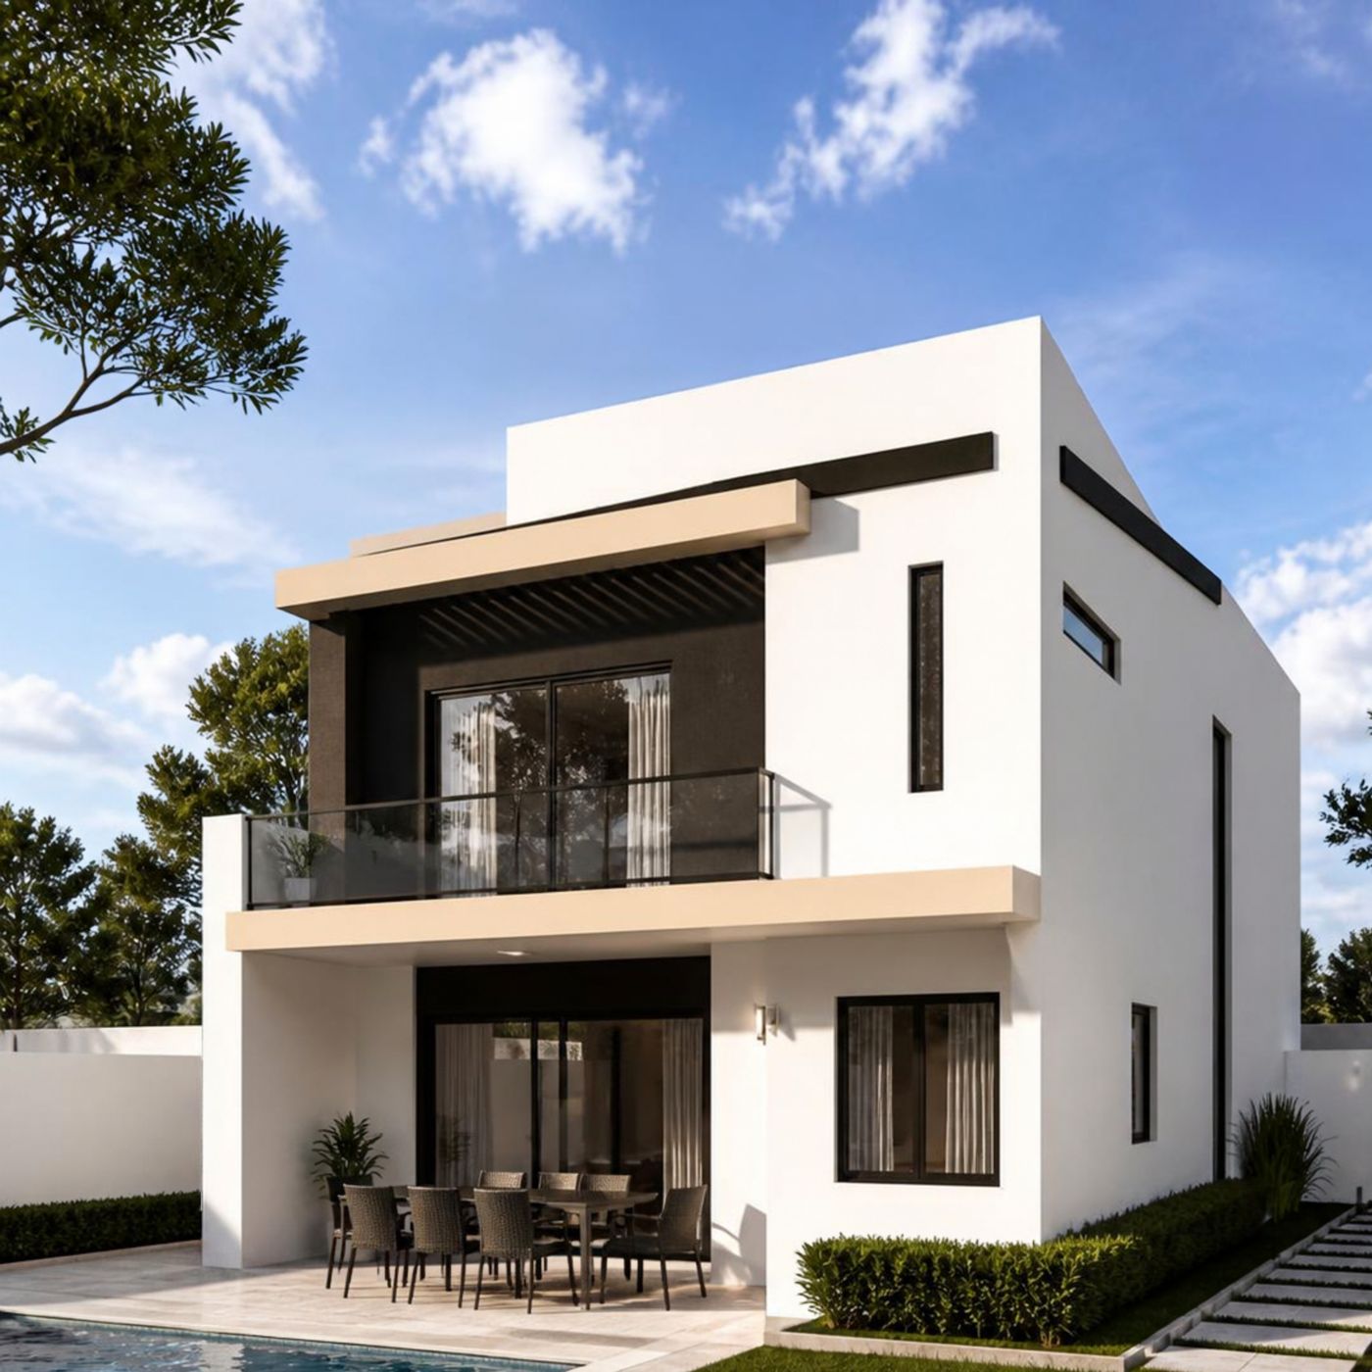
Render of a double-storey family home
Residential 1

Single residential stands

Single residential erven for individual buyers who want to build their own home, including first-time homeowners and public servants.

Number of erven
1,600+
Average size
±250 m²
Best for
Individual homeowners
Price
Confirm with Aprillite
Render of a double-storey home with brick detailing
Residential 3

Multi-family & high-density stands

Larger stands zoned for residential developers planning townhouses, rental units or other multi-family housing.

Number of stands
16
Stand sizes
Add sizes
Best for
Residential developers
Price
Confirm with Aprillite
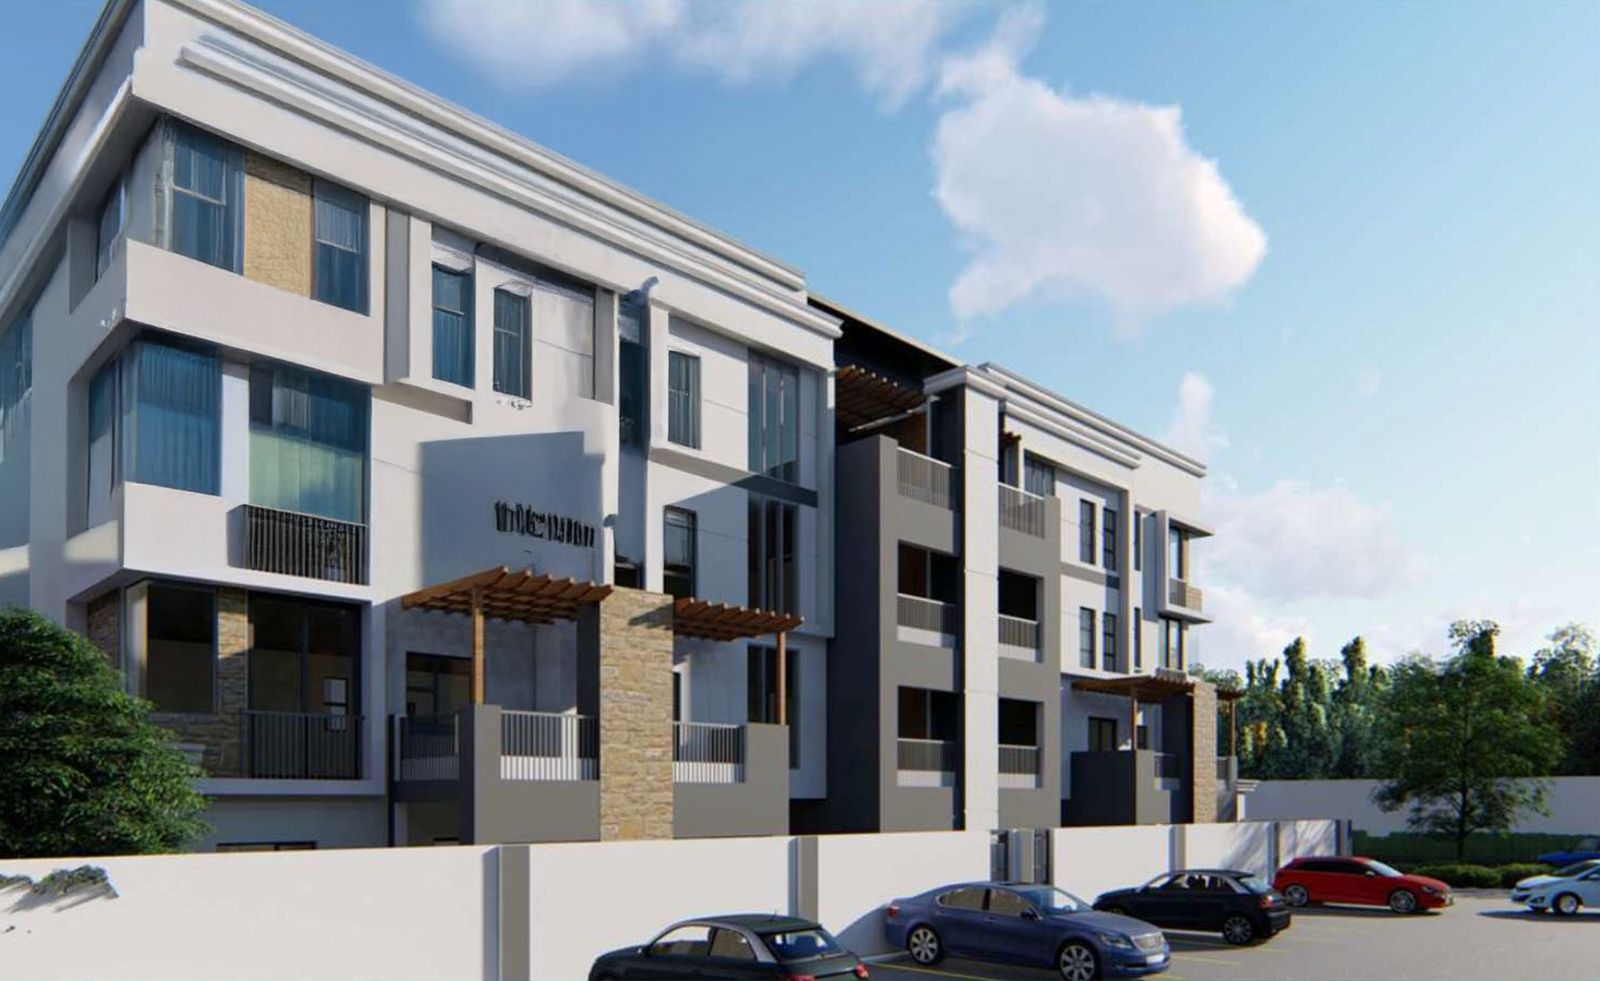
Render of three-storey townhouses along a street
Commercial & business

Commercial & business erven

Prime stands along high-visibility routes, zoned for businesses serving the new neighbourhood and the wider area.

  • Retail outlets
  • Offices
  • Service stations
  • Light business
Location
High-visibility routes
Best for
Businesses & commercial investors
Sizes & price
Confirm with Aprillite
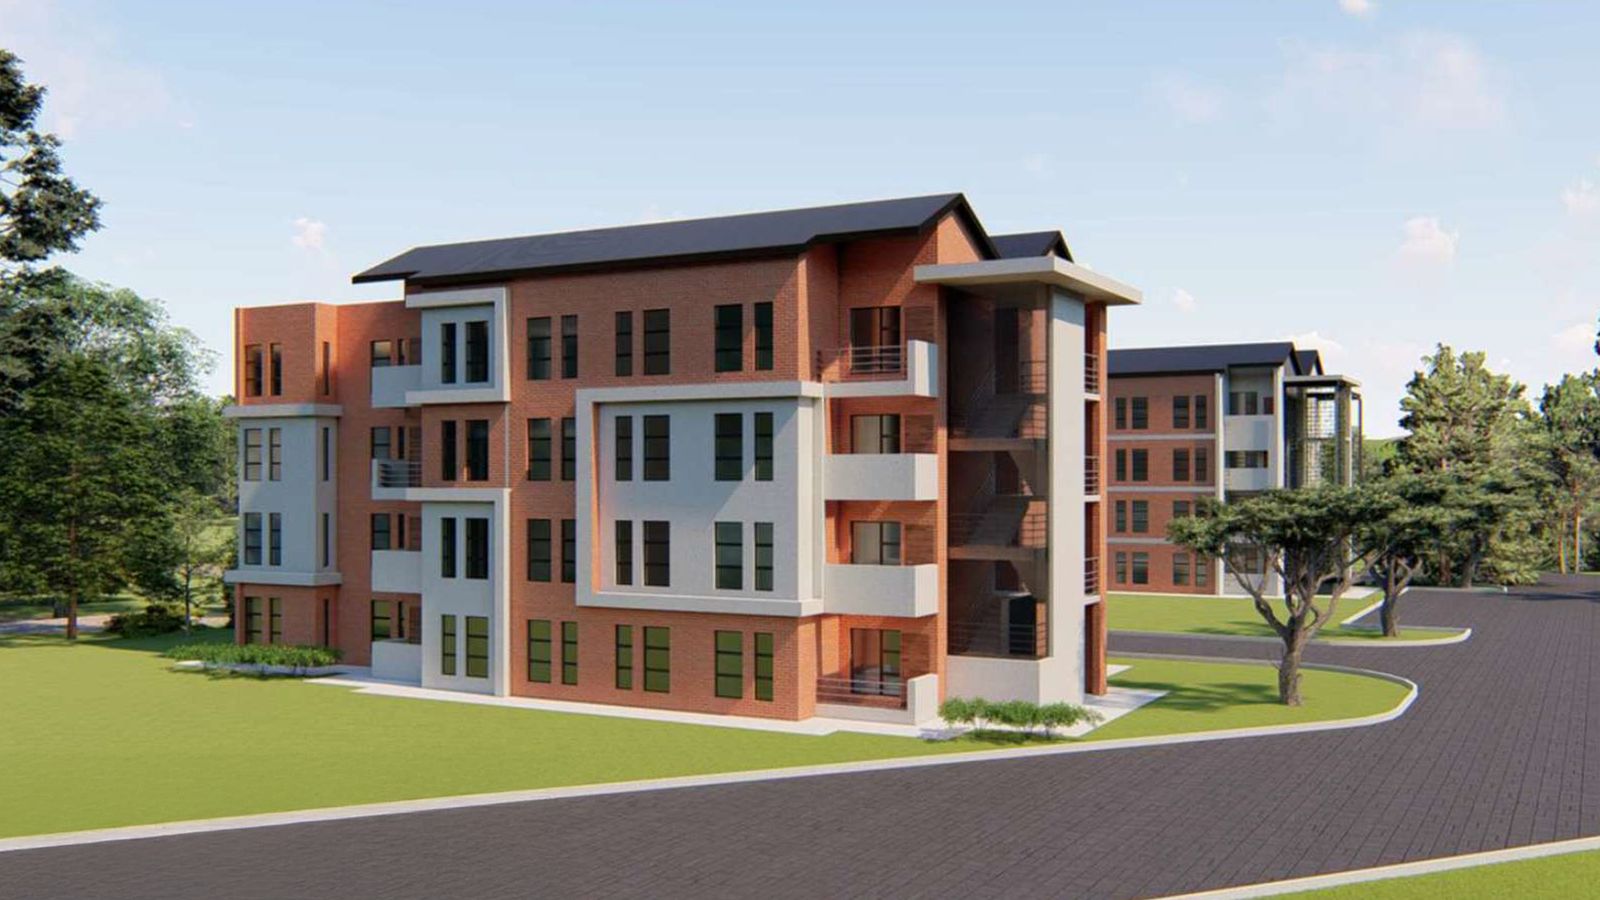
Render of a four-storey brick and white building
Educational

School sites

Land reserved for primary and secondary schools within the development.

Land allocated
9.6+ ha
Use
Primary & secondary schools
Best for
Education providers
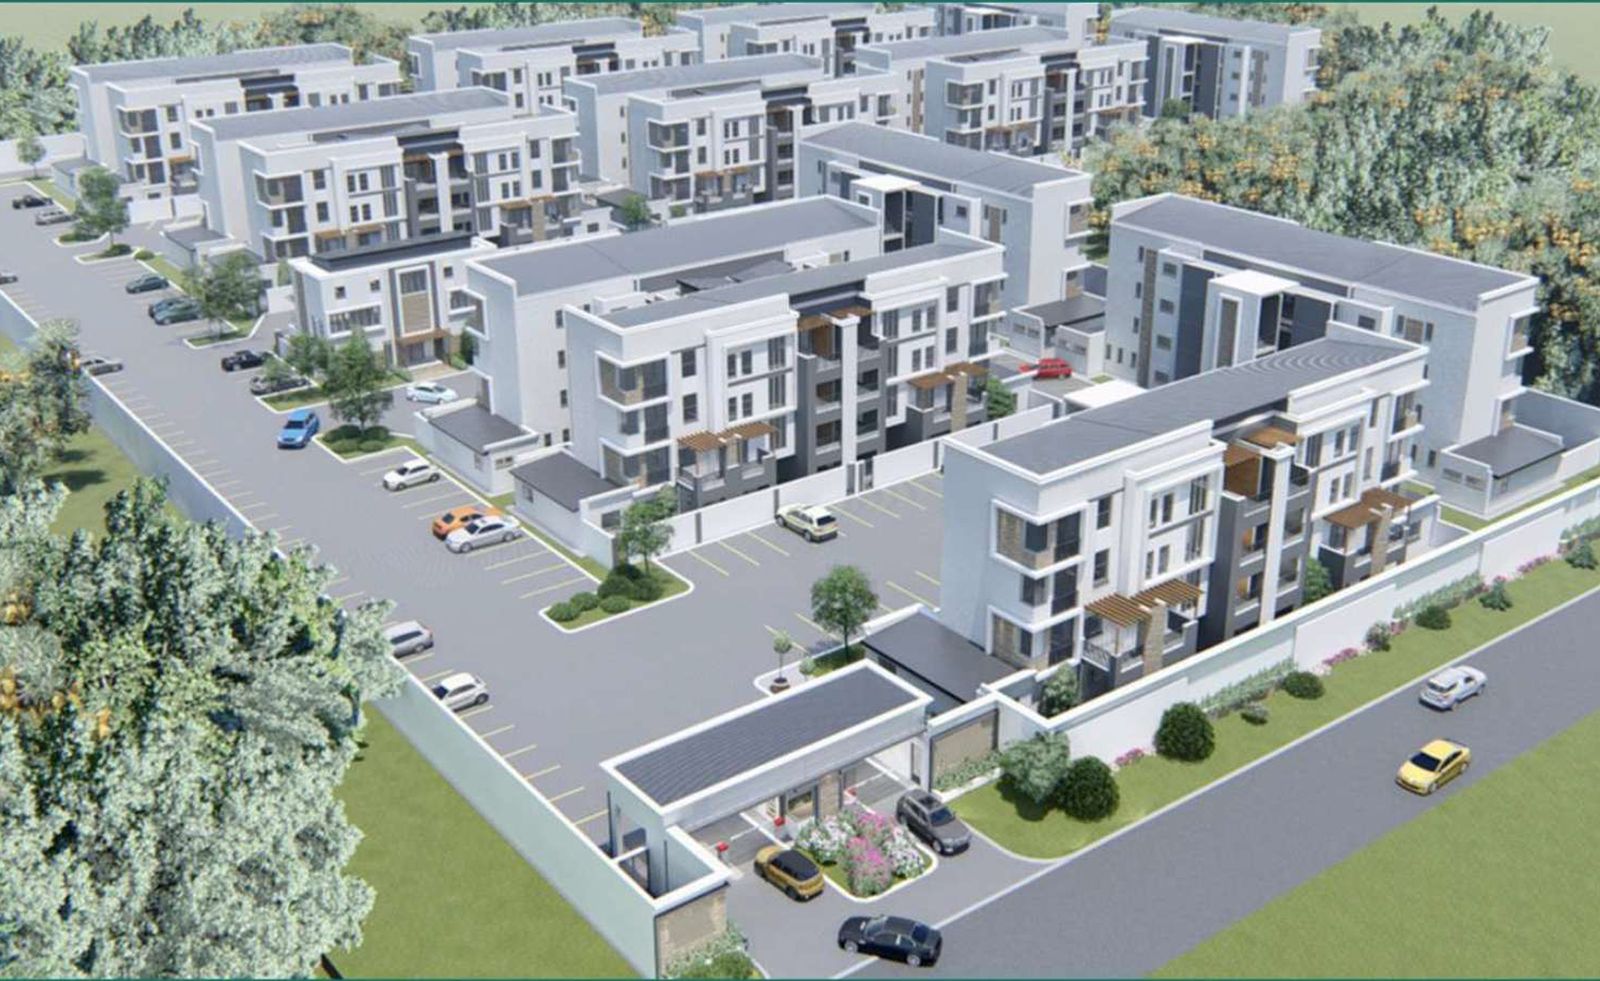
Aerial render of a medium-density neighbourhood
Community & worship

Crèches & places of worship

Dedicated erven for early childhood development centres and faith communities.

  • Crèches
  • Places of worship
Best for
ECD operators, churches & faith groups
Sizes
Add sizes
Explore the layout

One precinct, every kind of stand.

This is the proposed township layout for Extensions 2 & 3. Choose a land use to see where it sits, or hover or tap a stand for its number and size.

172.5 ha

Extensions 2 & 3 in total, including streets

Extension 2
61.2 ha
Extension 3
111.3 ha
Streets
26.8 ha

Based on the proposed layout plan for Mashifane Park Extensions 1–4 (GVS Town & Regional Planners, Dec 2020). Stand numbers and sizes are read from that plan. All areas are approximate and subject to final survey.

← POLOKWANER37BURGERSFORT → N 0100200 m Extension 3 Extension 2 Extension 1
Side by side

Compare stand types.

Figures are from the current layout. Confirm exact sizes, availability and pricing with Aprillite before you apply.

CategoryIntended forTypical useQuantity / areaTypical size
Residential 1Individual homeownersSingle family home1,600+ erven±250 m²
Residential 3Residential developersMulti-family, high density16 standsAdd
CommercialBusinesses, investorsRetail, offices, service stations, light businessAddAdd
EducationalEducation providersPrimary & secondary schools9.6+ ha—
CommunityECD operators, faith groupsCrèches, places of worshipAddAdd
Ready when you are

Secure your spot in Burgersfort's future.